
Architecture · 2026
The Wild Girls Studio House
Puisseguin
Architect-designed house
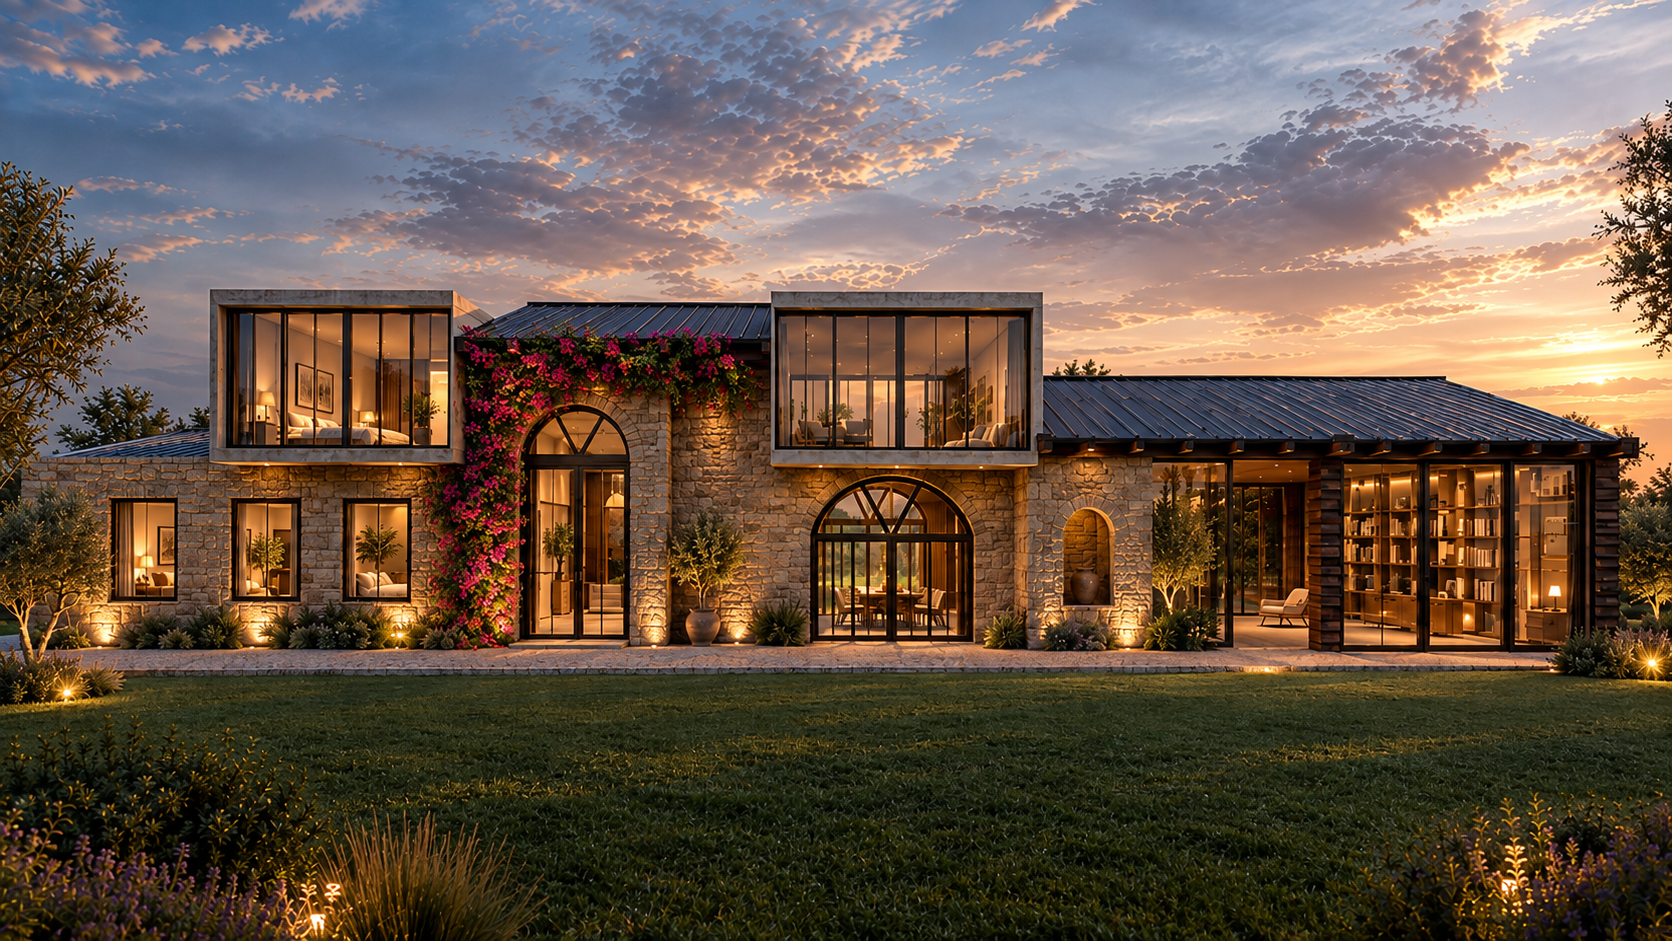
— 01 · Presentation
A contemporary stone house with metal-framed glass walls and bougainvillea — a home open to the vineyards of Puisseguin, between modern barn and bastide.
— 02
Project context
In Puisseguin, this 314 m² house is documented through a before-and-after comparison: the original barn and overgrown garden sit alongside images of the contemporary façade and landscaped path. The photographs reveal the transformation without attributing unconfirmed services.
— 03
Architectural intention
A contemporary stone house with metal-framed glass walls and bougainvillea — a home open to the vineyards of Puisseguin, between modern barn and bastide.
— 04 · Photographic gallery
Before
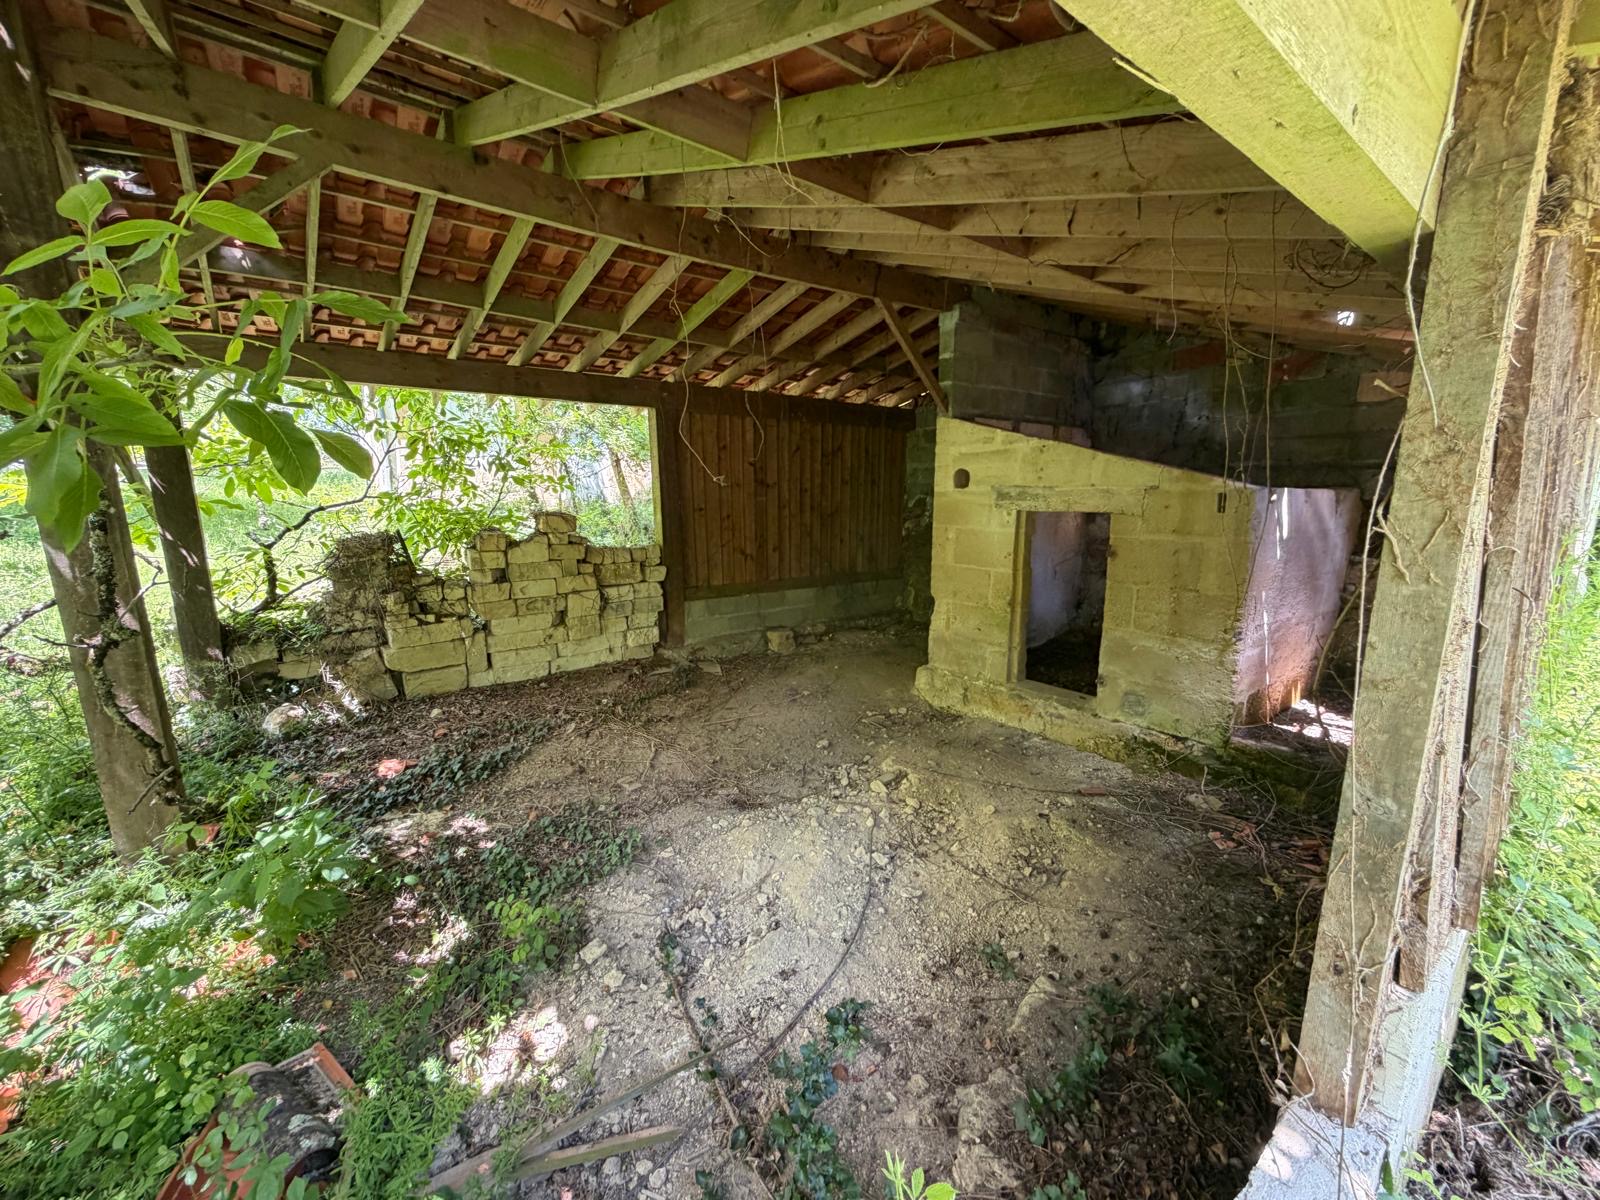
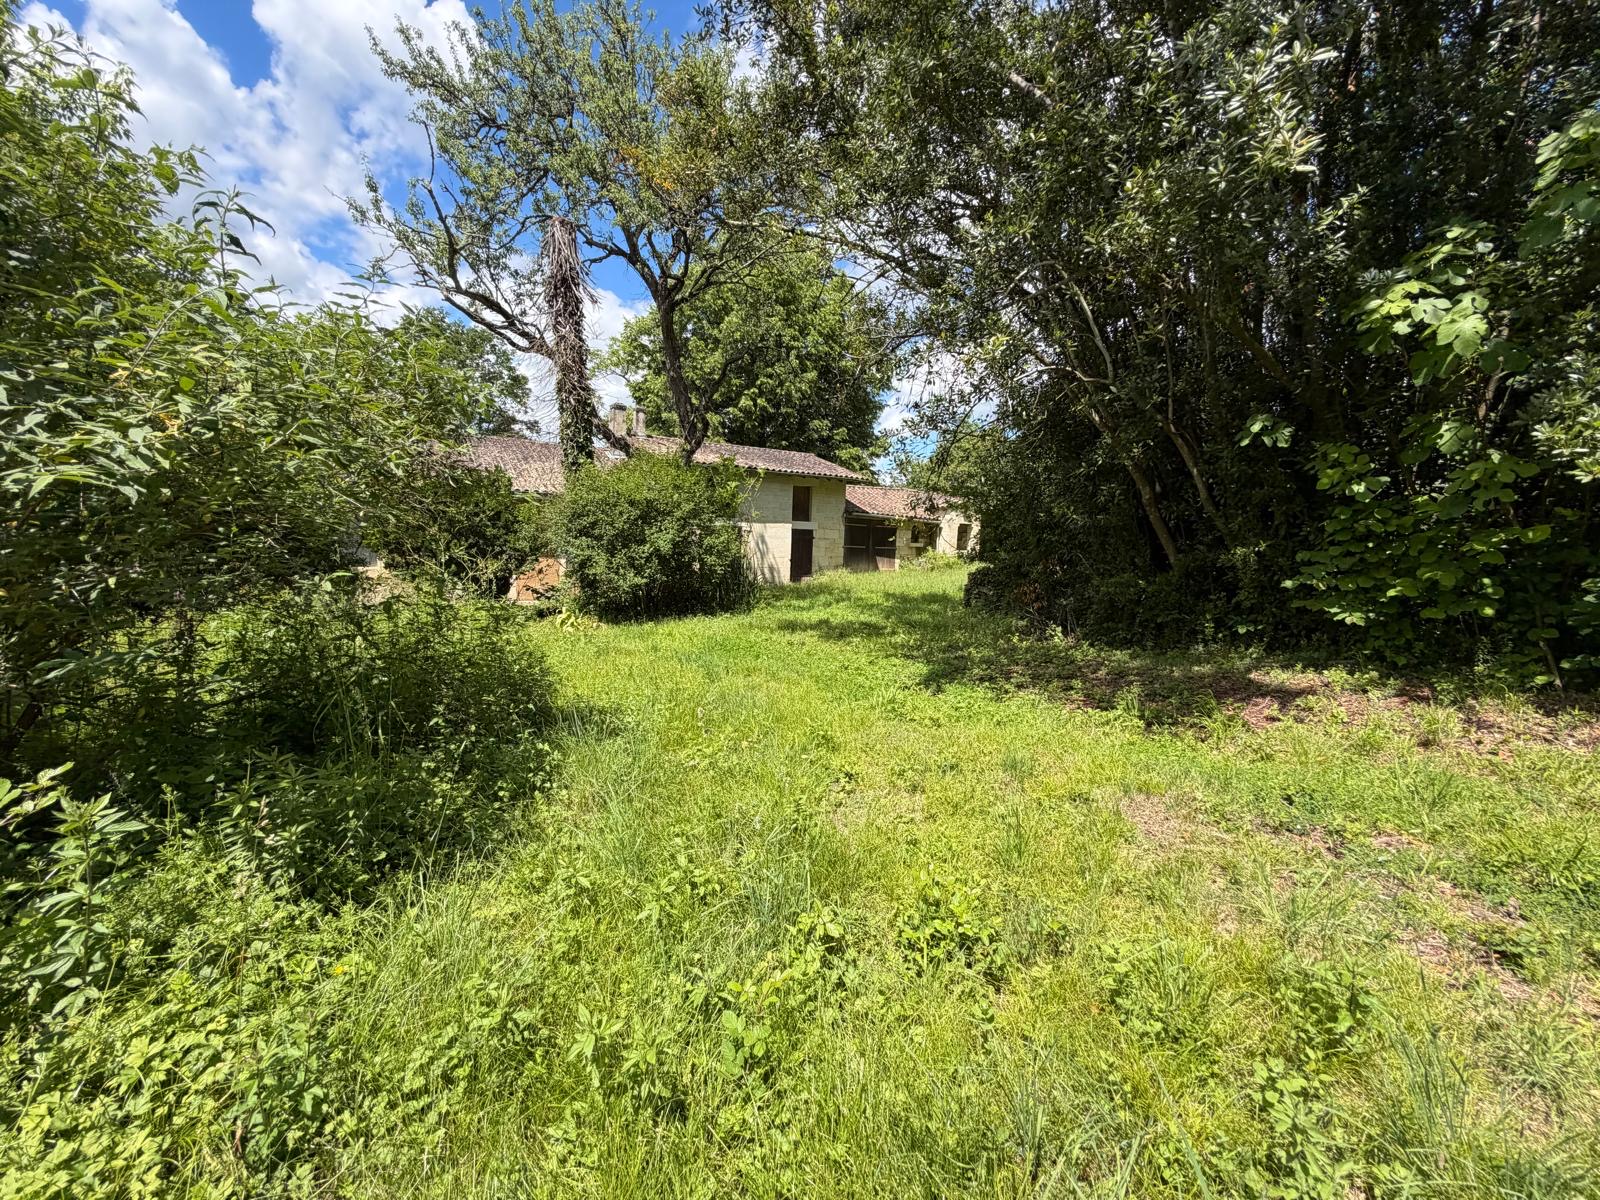
After
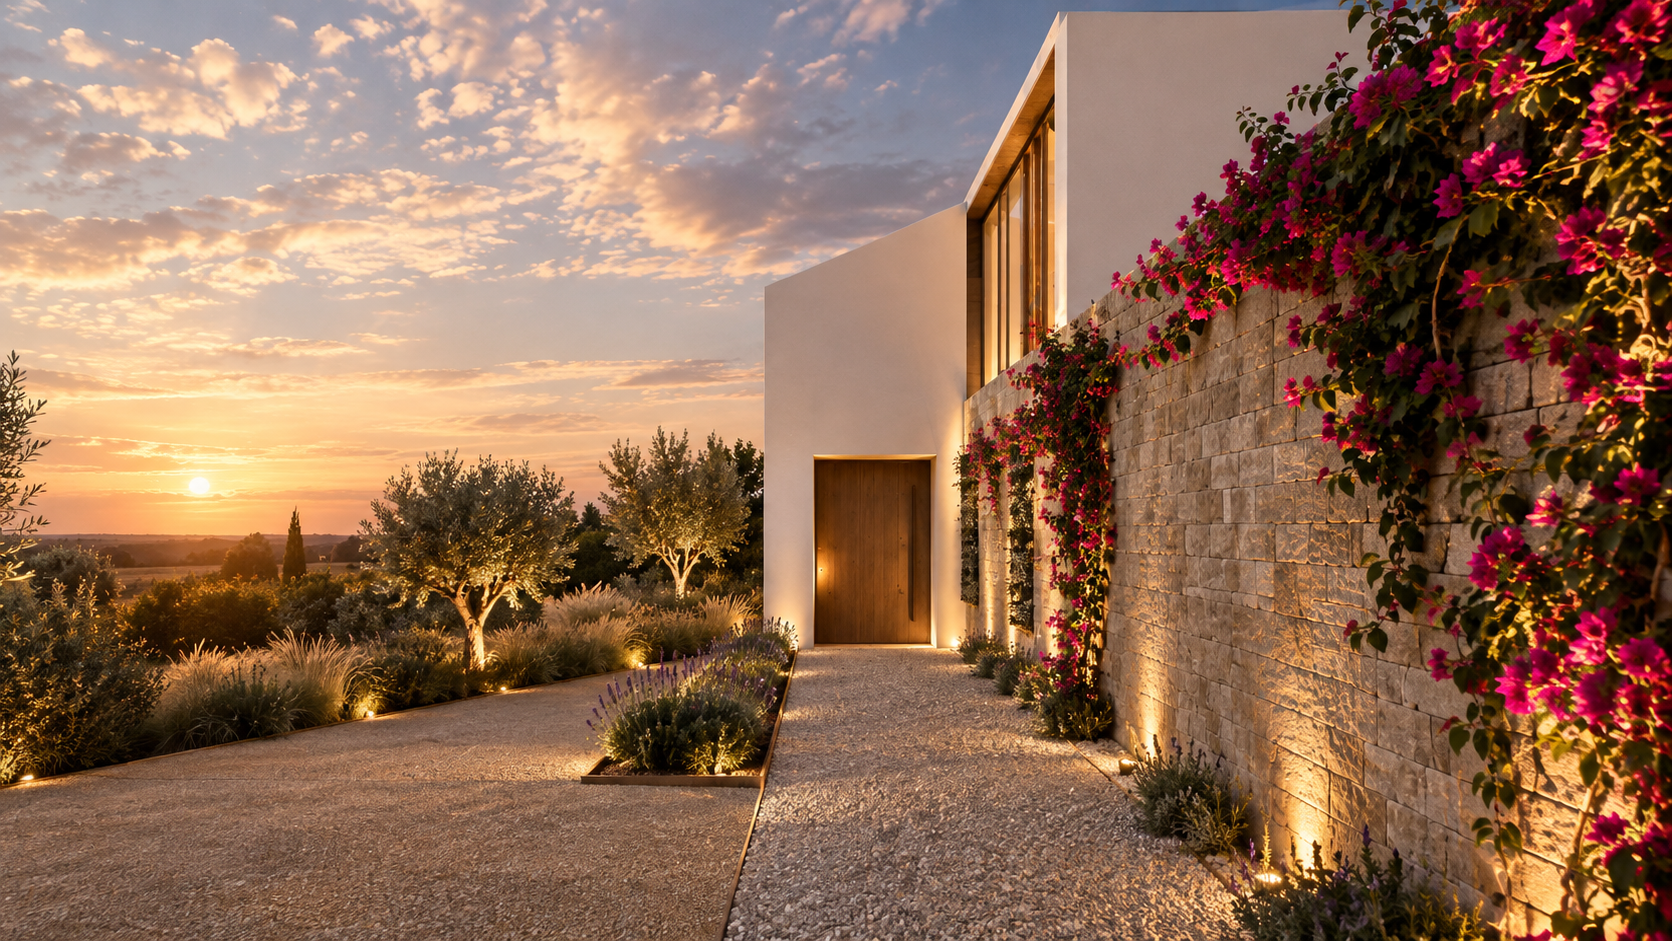
— 05 · Materials & craft
Only materials and finishes explicitly documented in the project presentation.
- Stone
Project information
- Location
- Puisseguin
- Project type
- Architect-designed house
- Category
- Architecture
- Year
- 2026
- Surface
- 314 m²
— Related projects
Related projects
Three other places to discover, selected by category, typology or location.
